
This is a sample of the visualization package I build for developments like this one.
Everything on this page comes from one dimensionally accurate 3D model — the renders, the film, the interactive building and the unit numbers. Built from your plans, it's ready for a community board, a capital raise, or a sales launch.
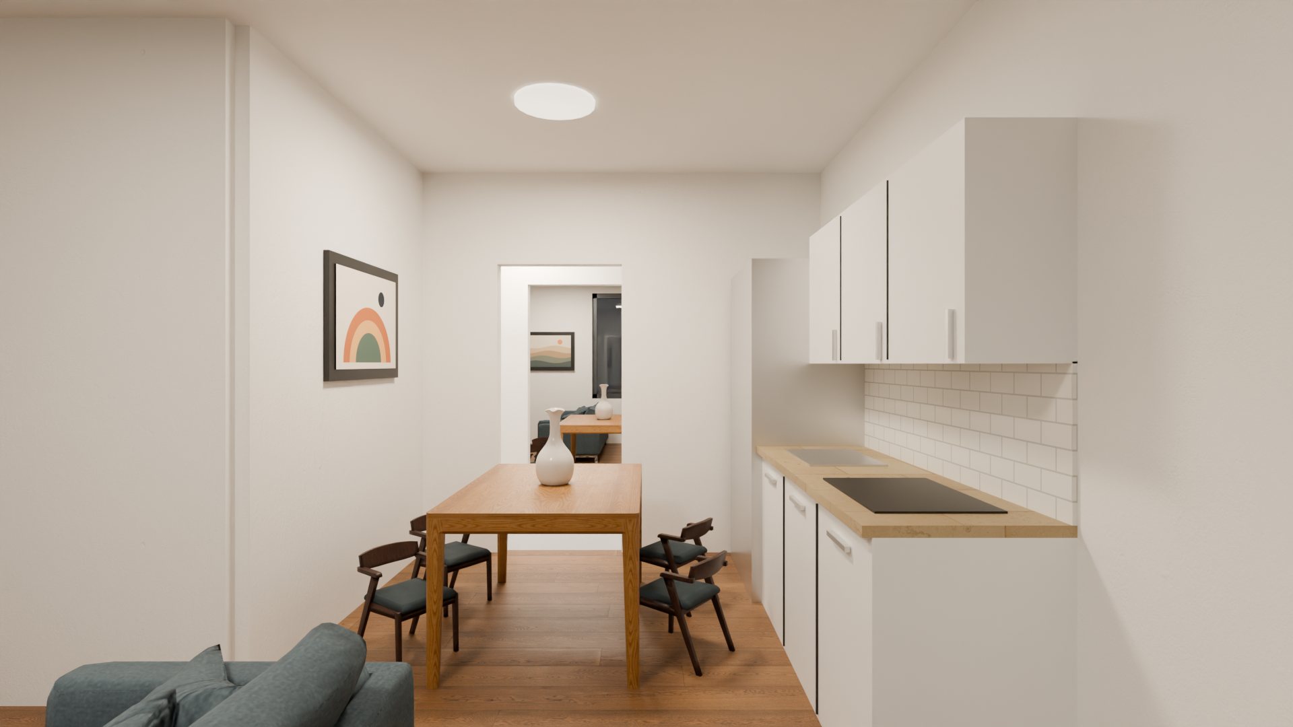
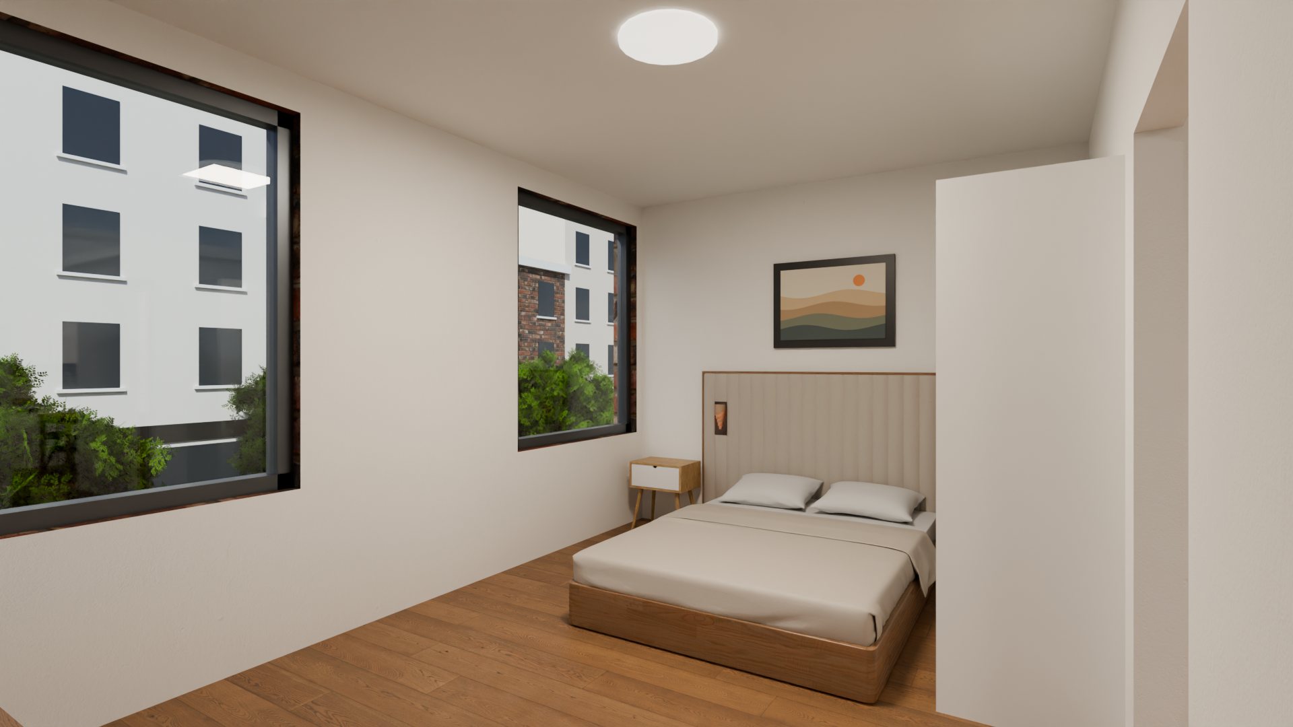
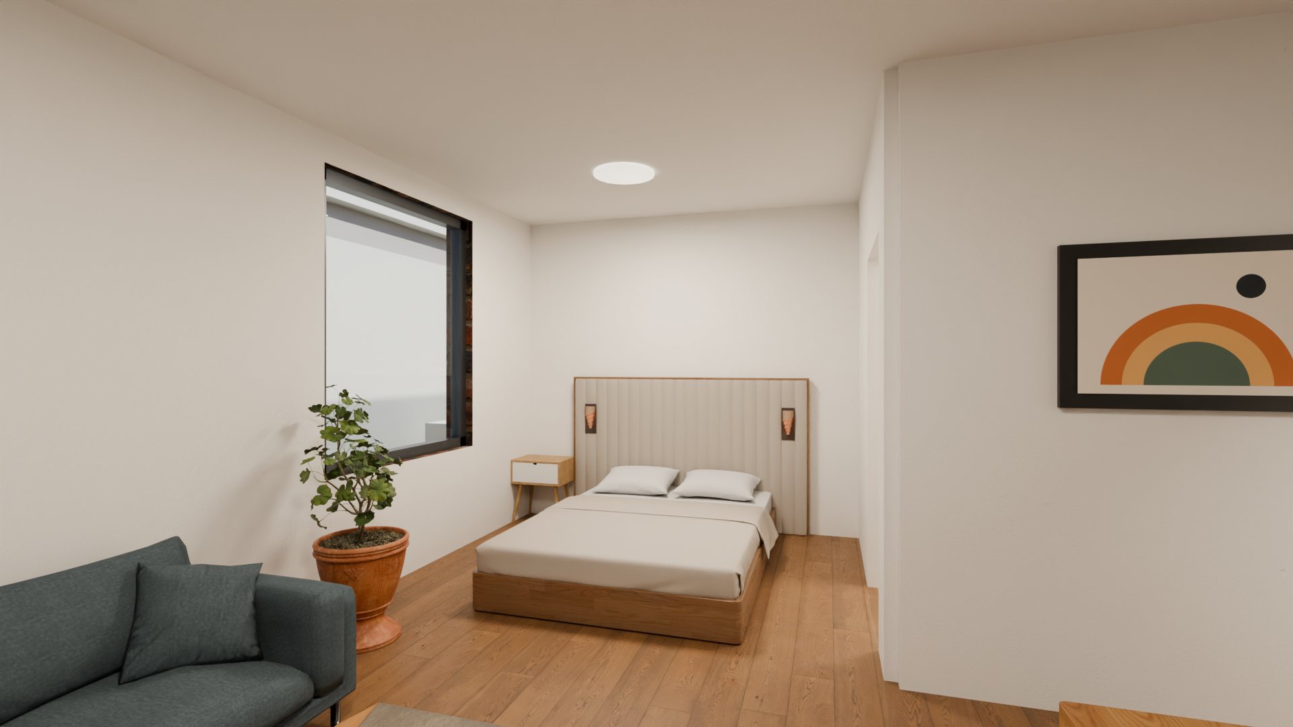
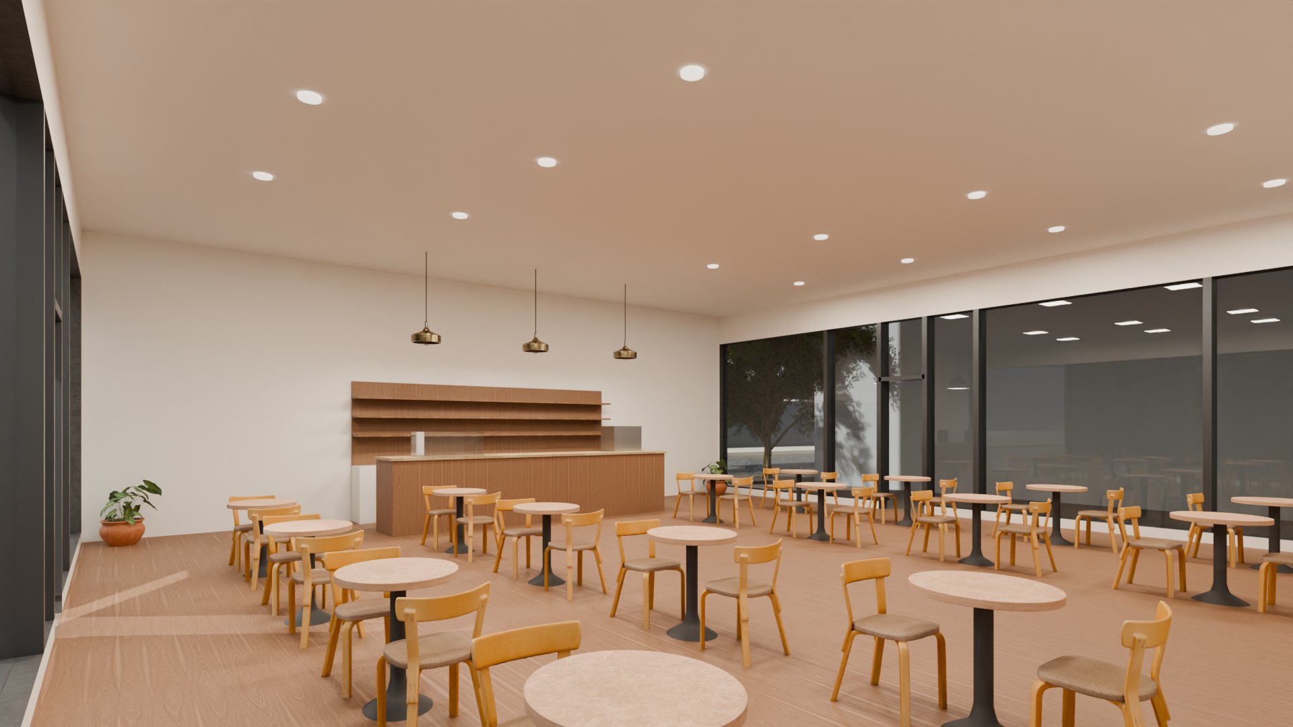
| Type | Units | Size | Total |
|---|---|---|---|
| 1 bed / 1 bath | 9 (A–C, floors 2–4) | 498 sf | 4,482 sf |
| Studio | 3 (D, floors 2–4) | 359 sf | 1,077 sf |
| Café (retail) | Ground floor | 1,532 sf | 1,532 sf |
| Total | 12 residences + retail | 7,091 sf |
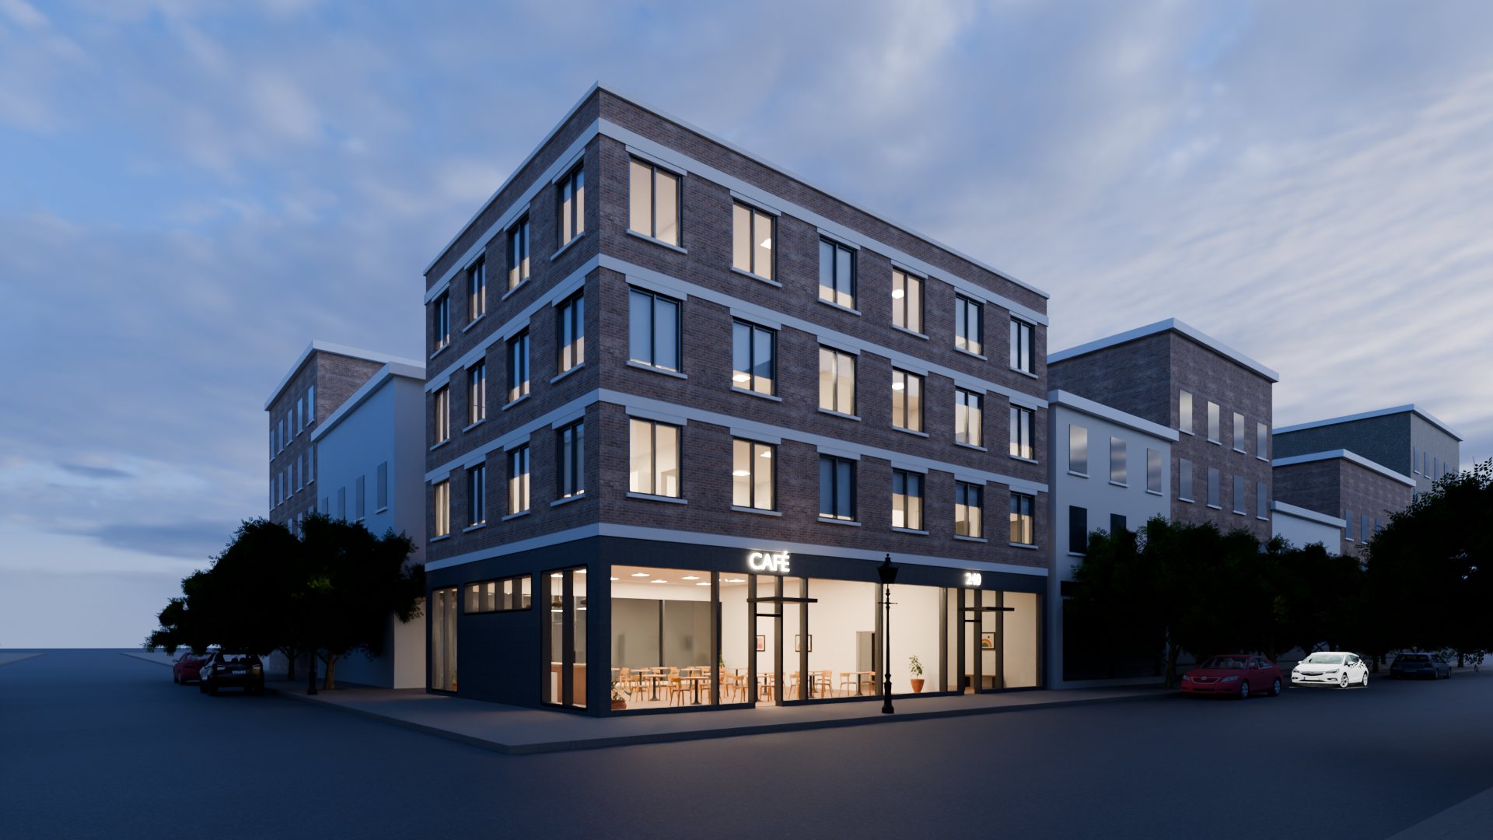
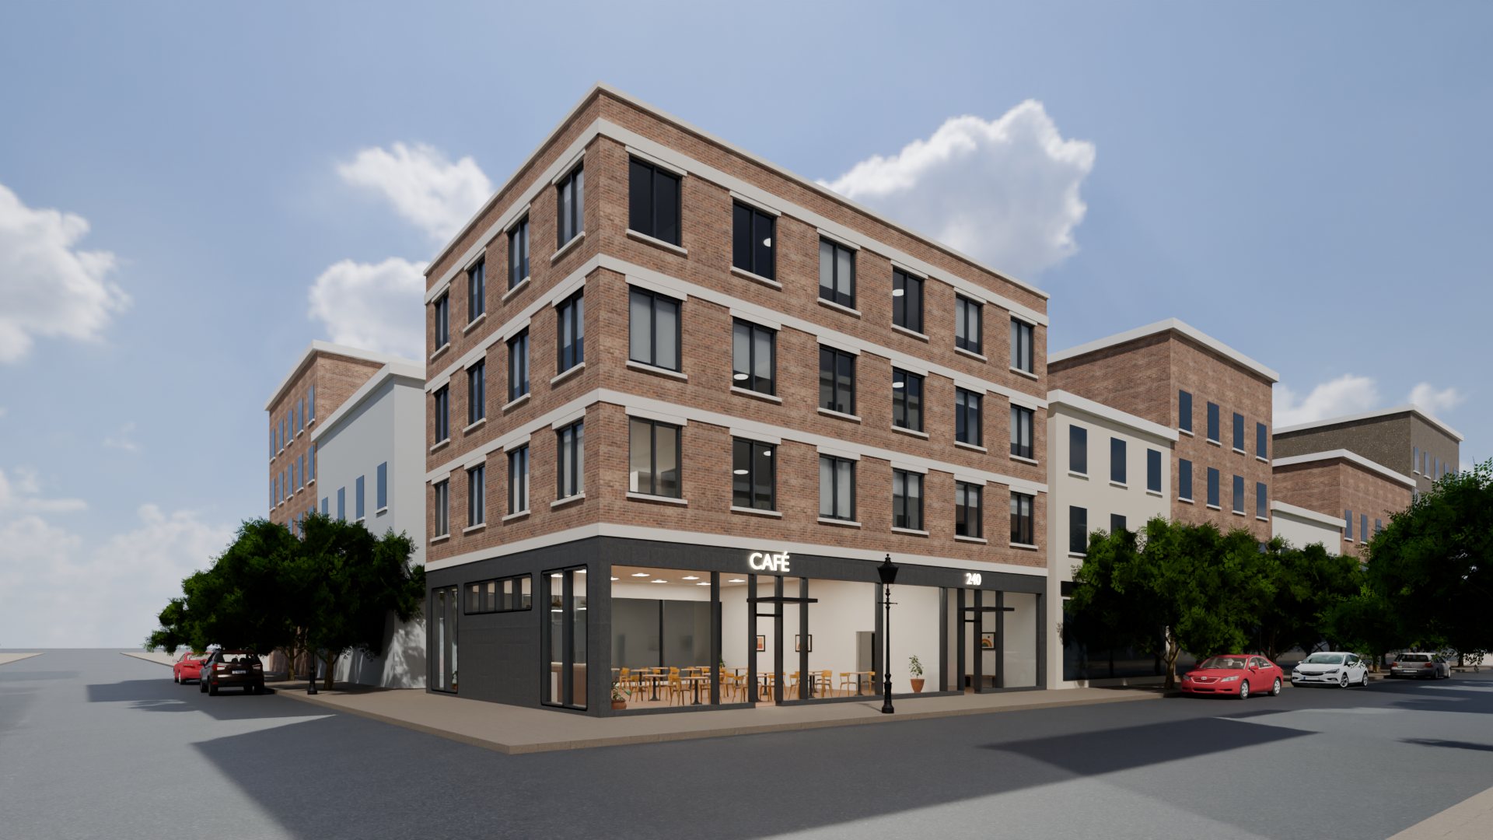
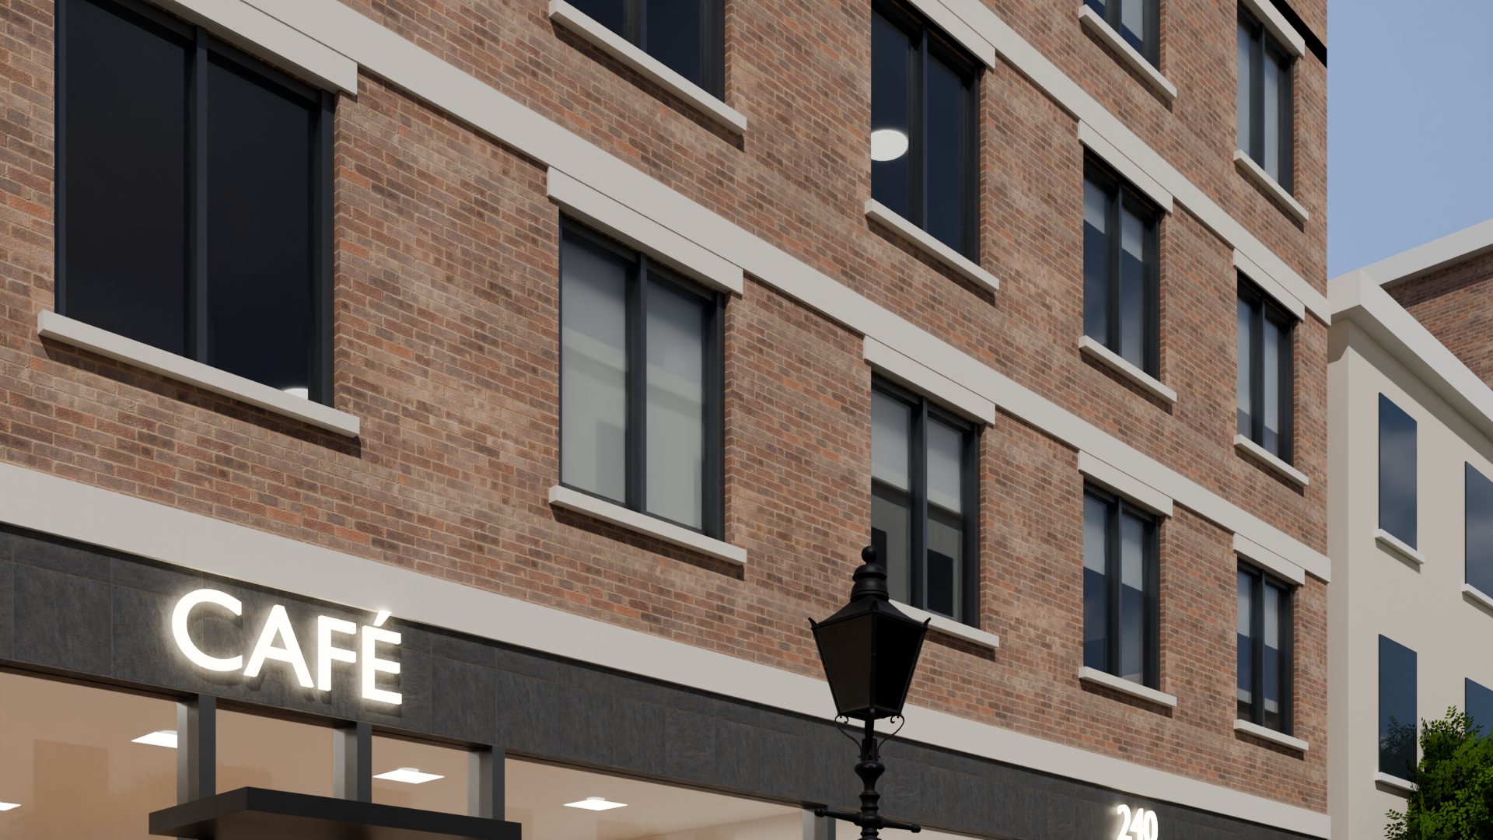
Show exactly how the finished building sits on the block — street level, day and evening — accurate to the plans, not an artist's guess.
Investors fund what they can picture. A film, photoreal stills and a model they can open themselves turn a pro forma into a place.
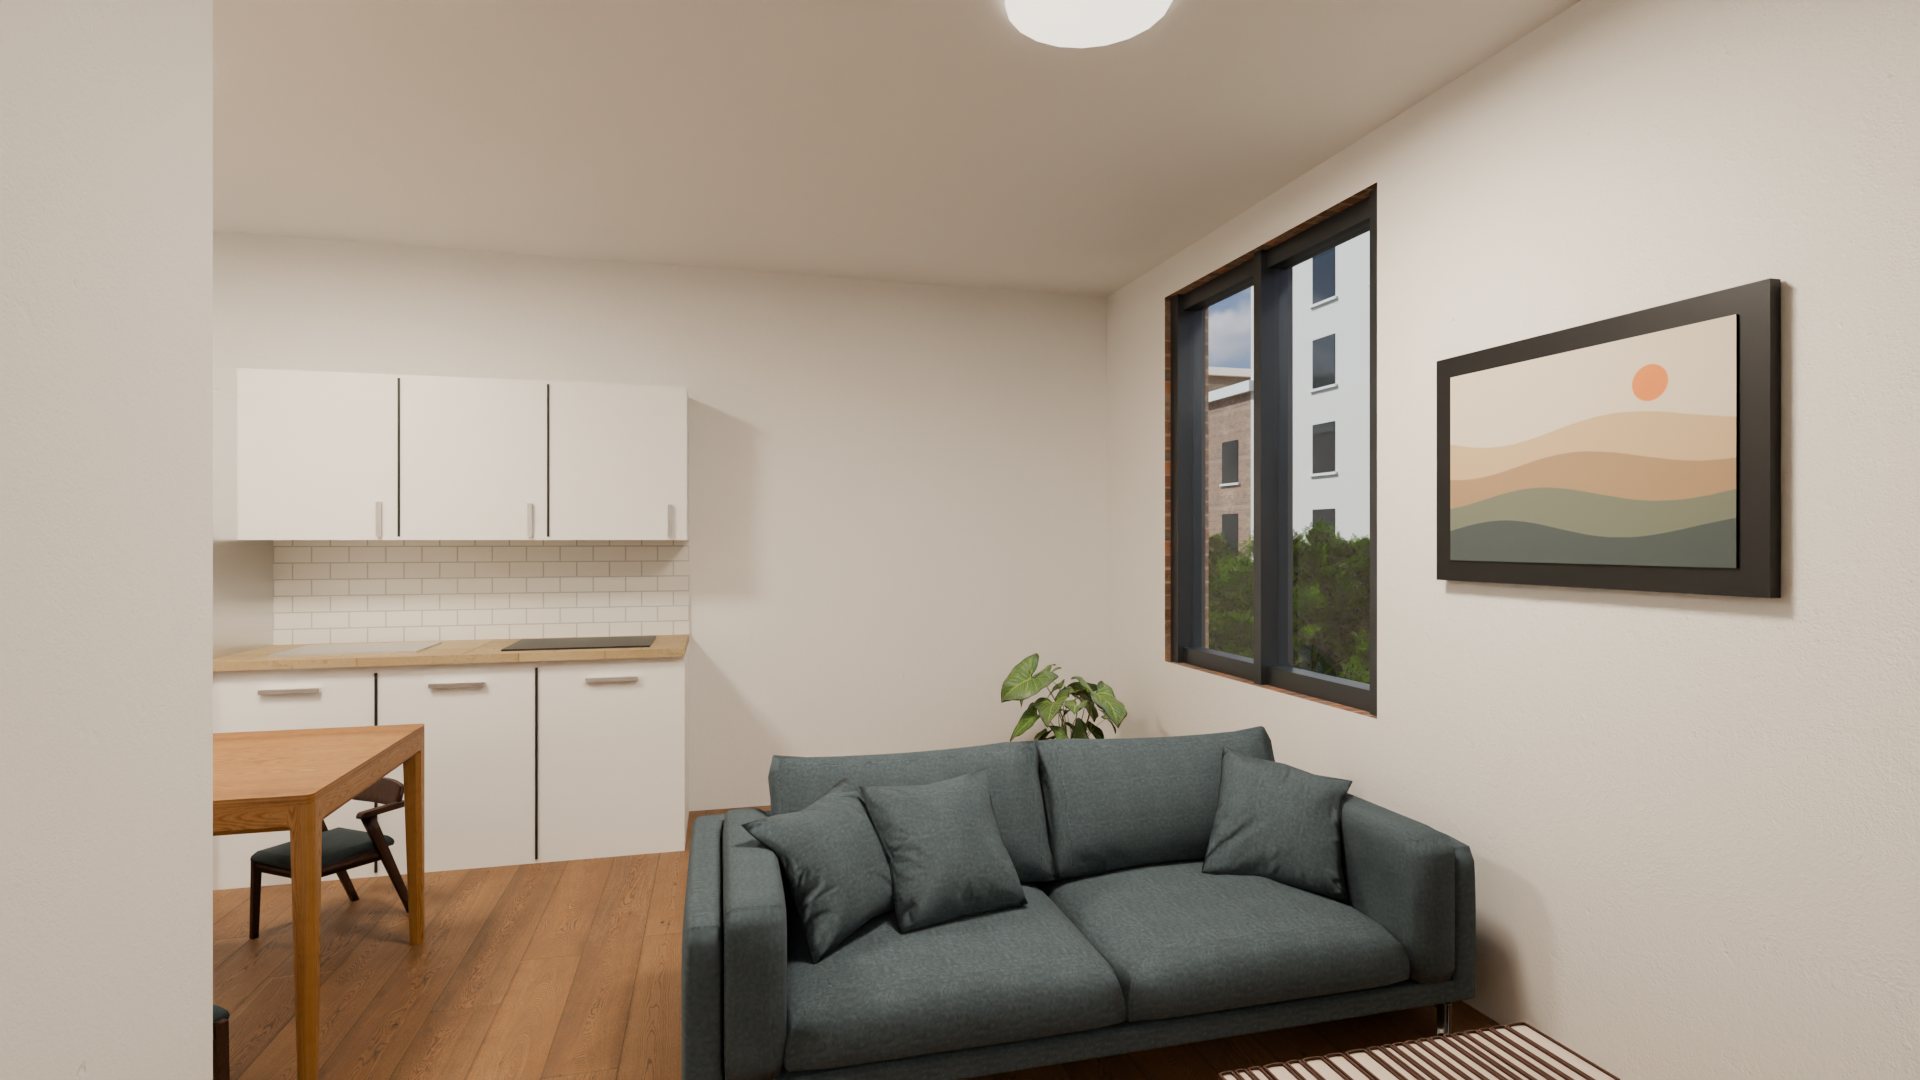
Buyers and tenants step inside the units, see the layouts and sizes, and share the link — months before opening.
15 minutes is all it takes to walk through what the full package would look like for your actual project.
Book a quick call