Mill Towns Development
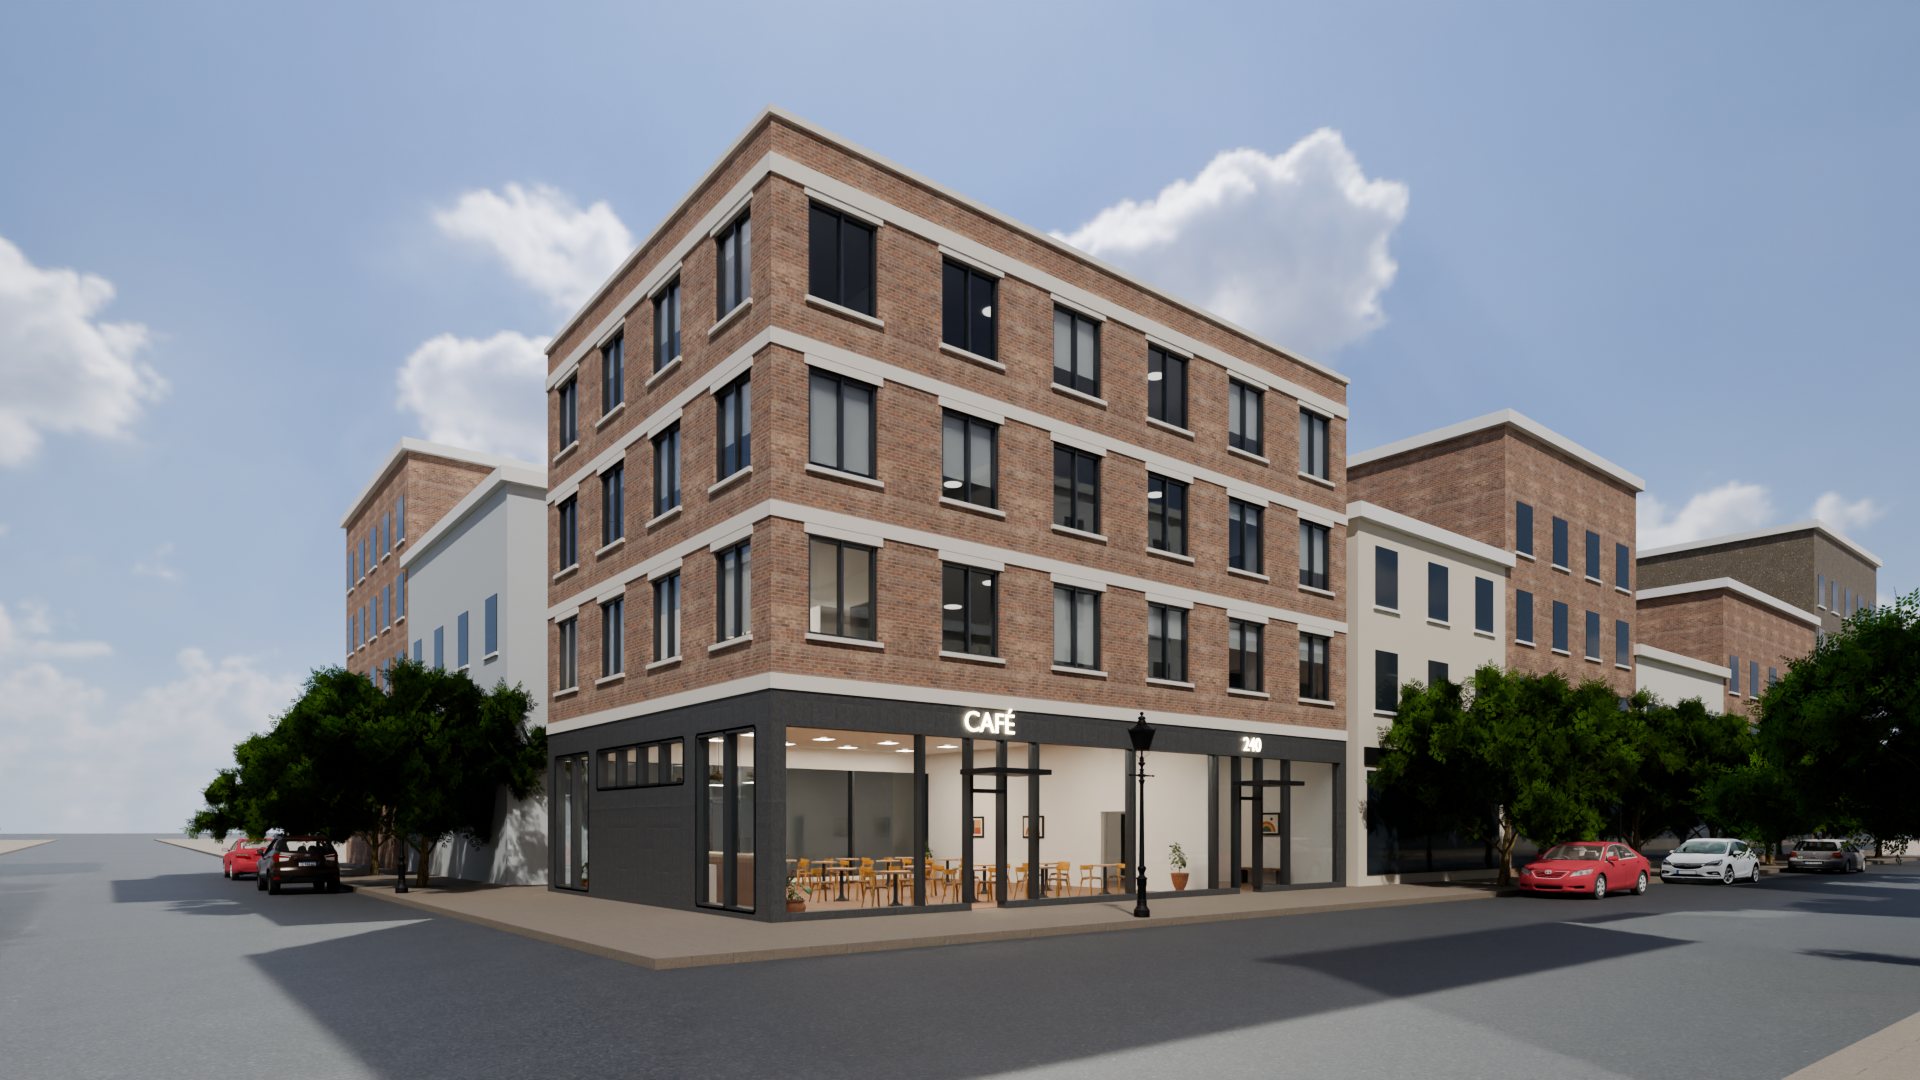
Representative concept prepared for Mill Towns Development — the finished work would be built from your actual plans.
Pre-construction visualization · concept

Mill Towns Development

A look at how Mill Towns Development could present its next project to councils, investors, and buyers — before a shovel hits the ground.

This is a sample of the visualization package I build for developments like this one.

Everything on this page comes from one dimensionally accurate 3D model — the renders, the film, the interactive building and the unit numbers. Built from your plans, it's ready for a community board, a capital raise, or a sales launch.
12residences
4storeys
5,559 sfresidential
1,532 sfground-floor café
100%to scale

The building

How it meets the street — day and evening.
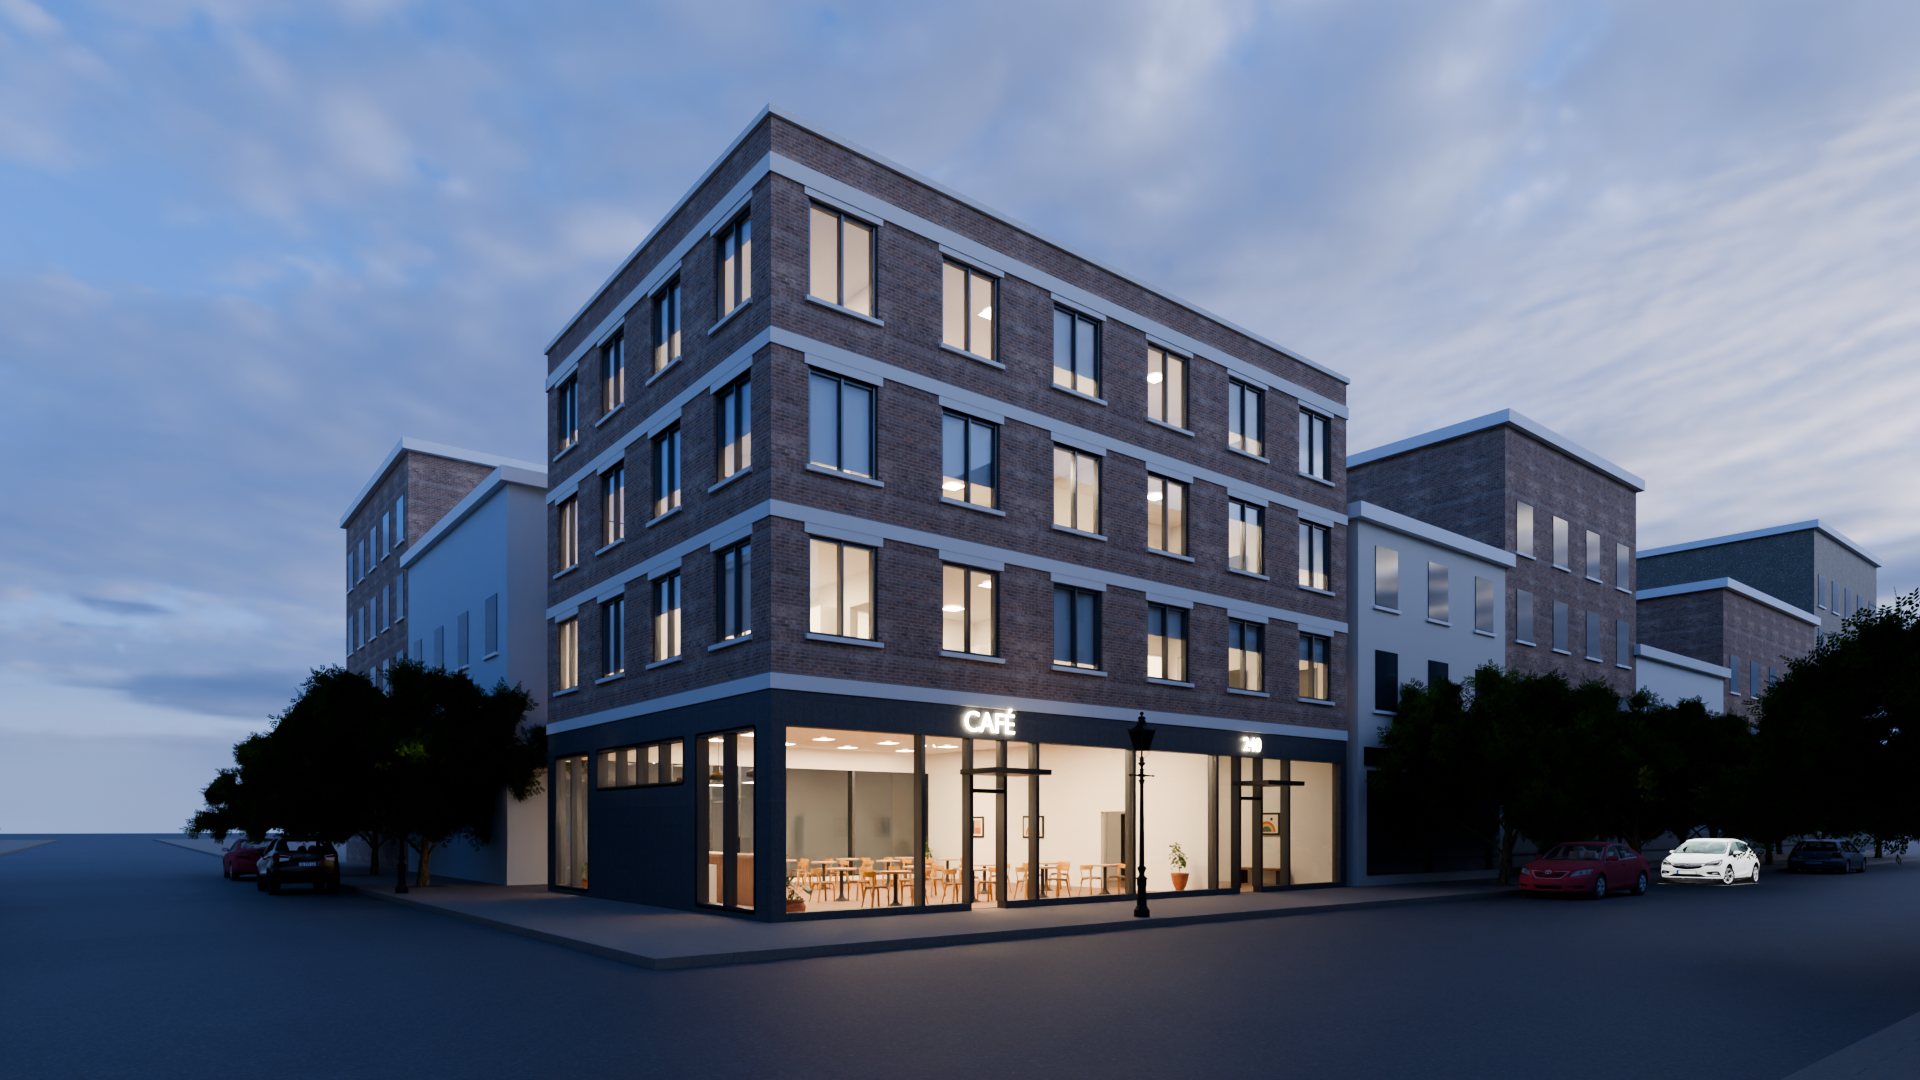
The building at dusk
Evening, from the cornerPhotoreal render · warm interiors, lit storefront
Street level by day
Street level by dayReal neighbourhood context
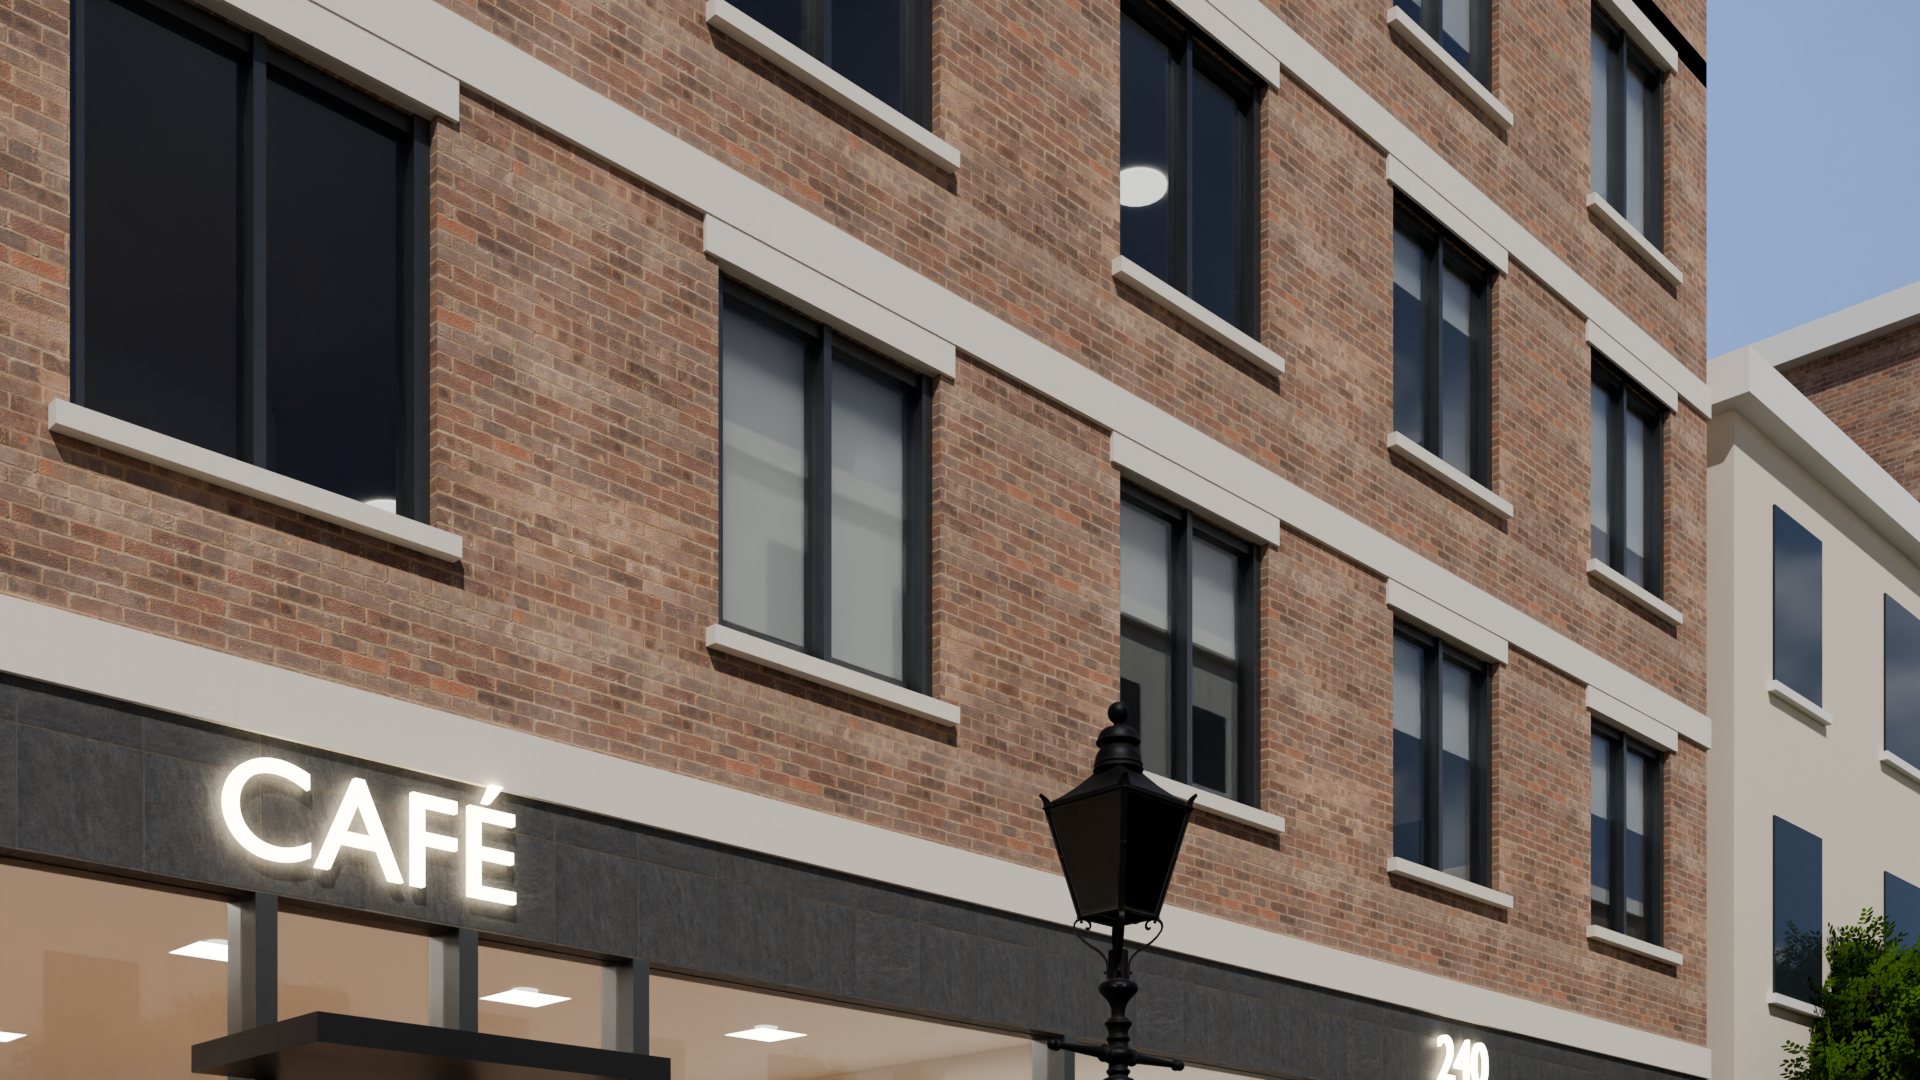
Facade detail
Facade detailBrick, cast-stone trim, storefront

Explore it yourself

Open the building floor by floor, click any unit, and step inside.
Open any floorPick a floor to cut the building open like a dollhouse and see every unit's layout.
Click to measureRooms, units and furniture show their real size — every number comes from the model.
Step insideThe orange 360° pin puts you inside a furnished one-bedroom. Look around the whole room.

Step inside in 360° ↗  Open full screen ↗

Inside

Furnished interiors, rendered from the same model.
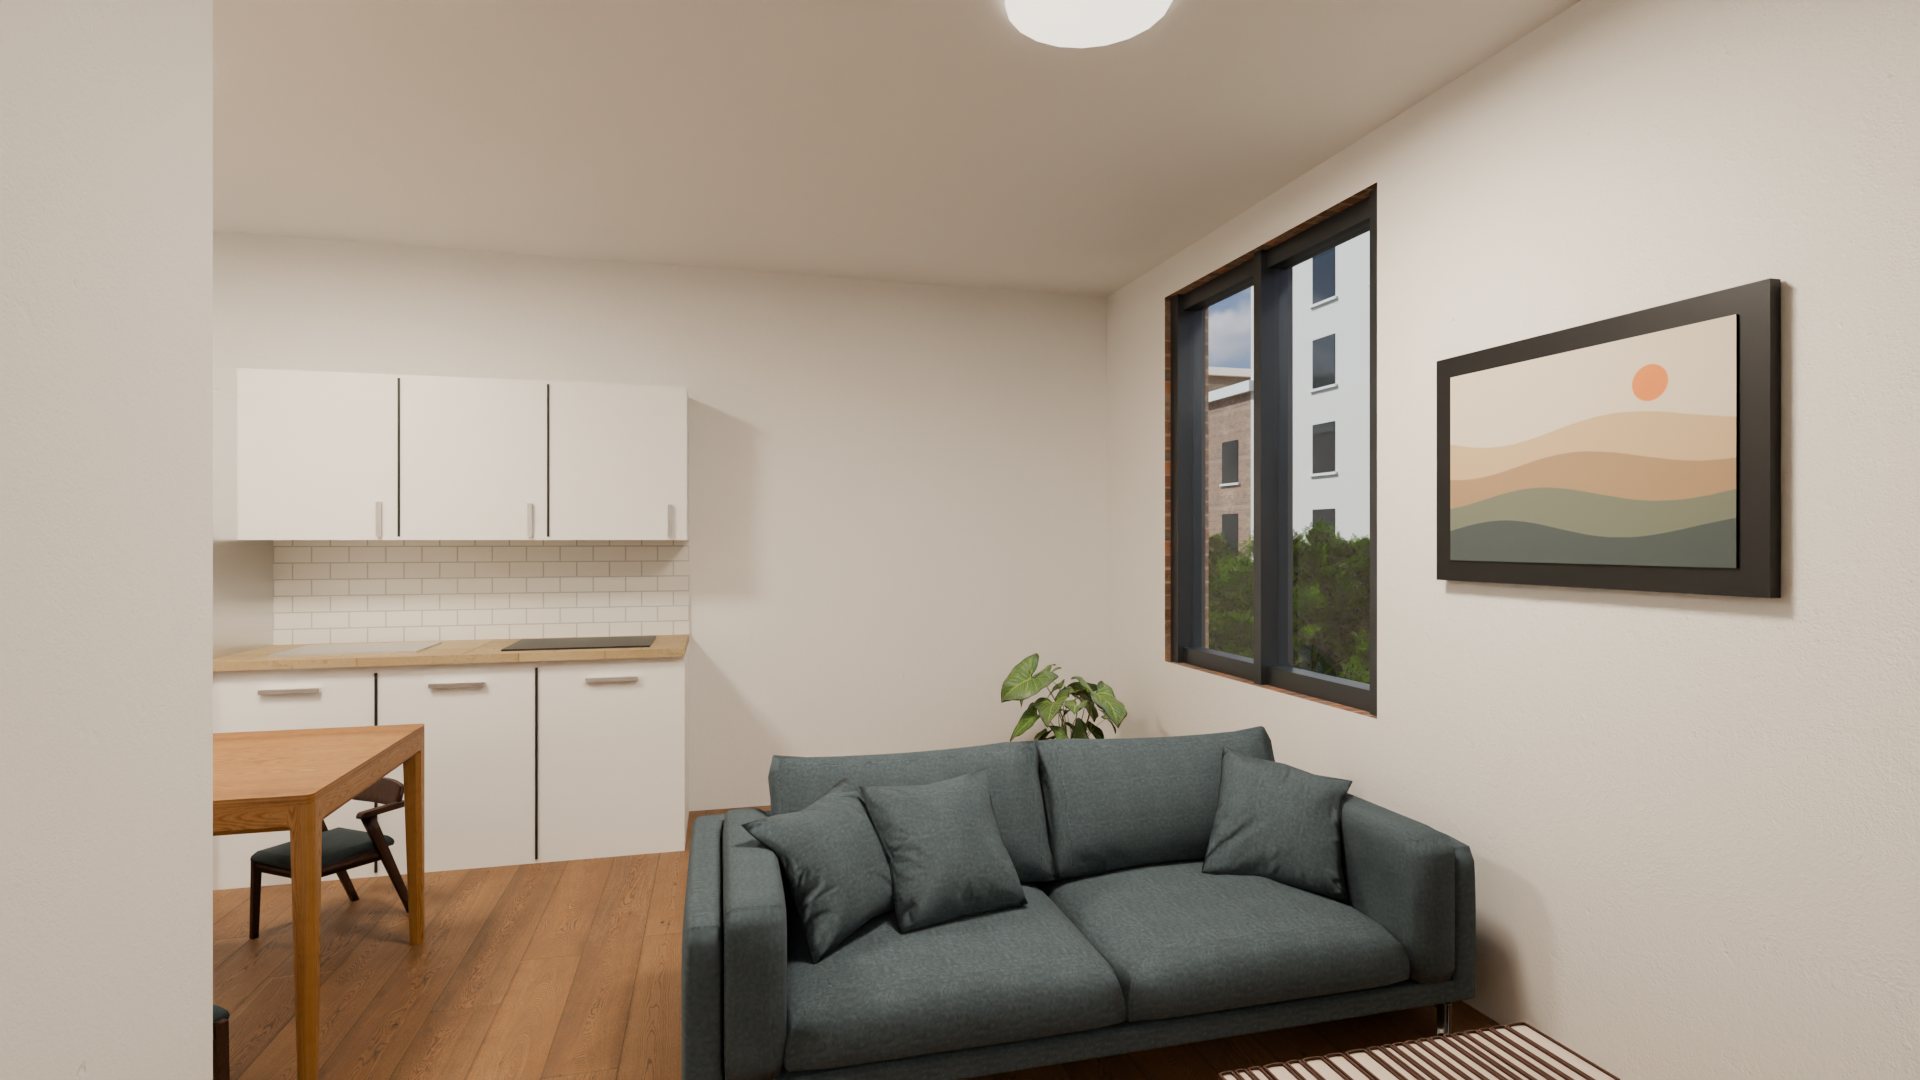
Living room
One-bedroom · living498 sf · open living, dining and kitchen
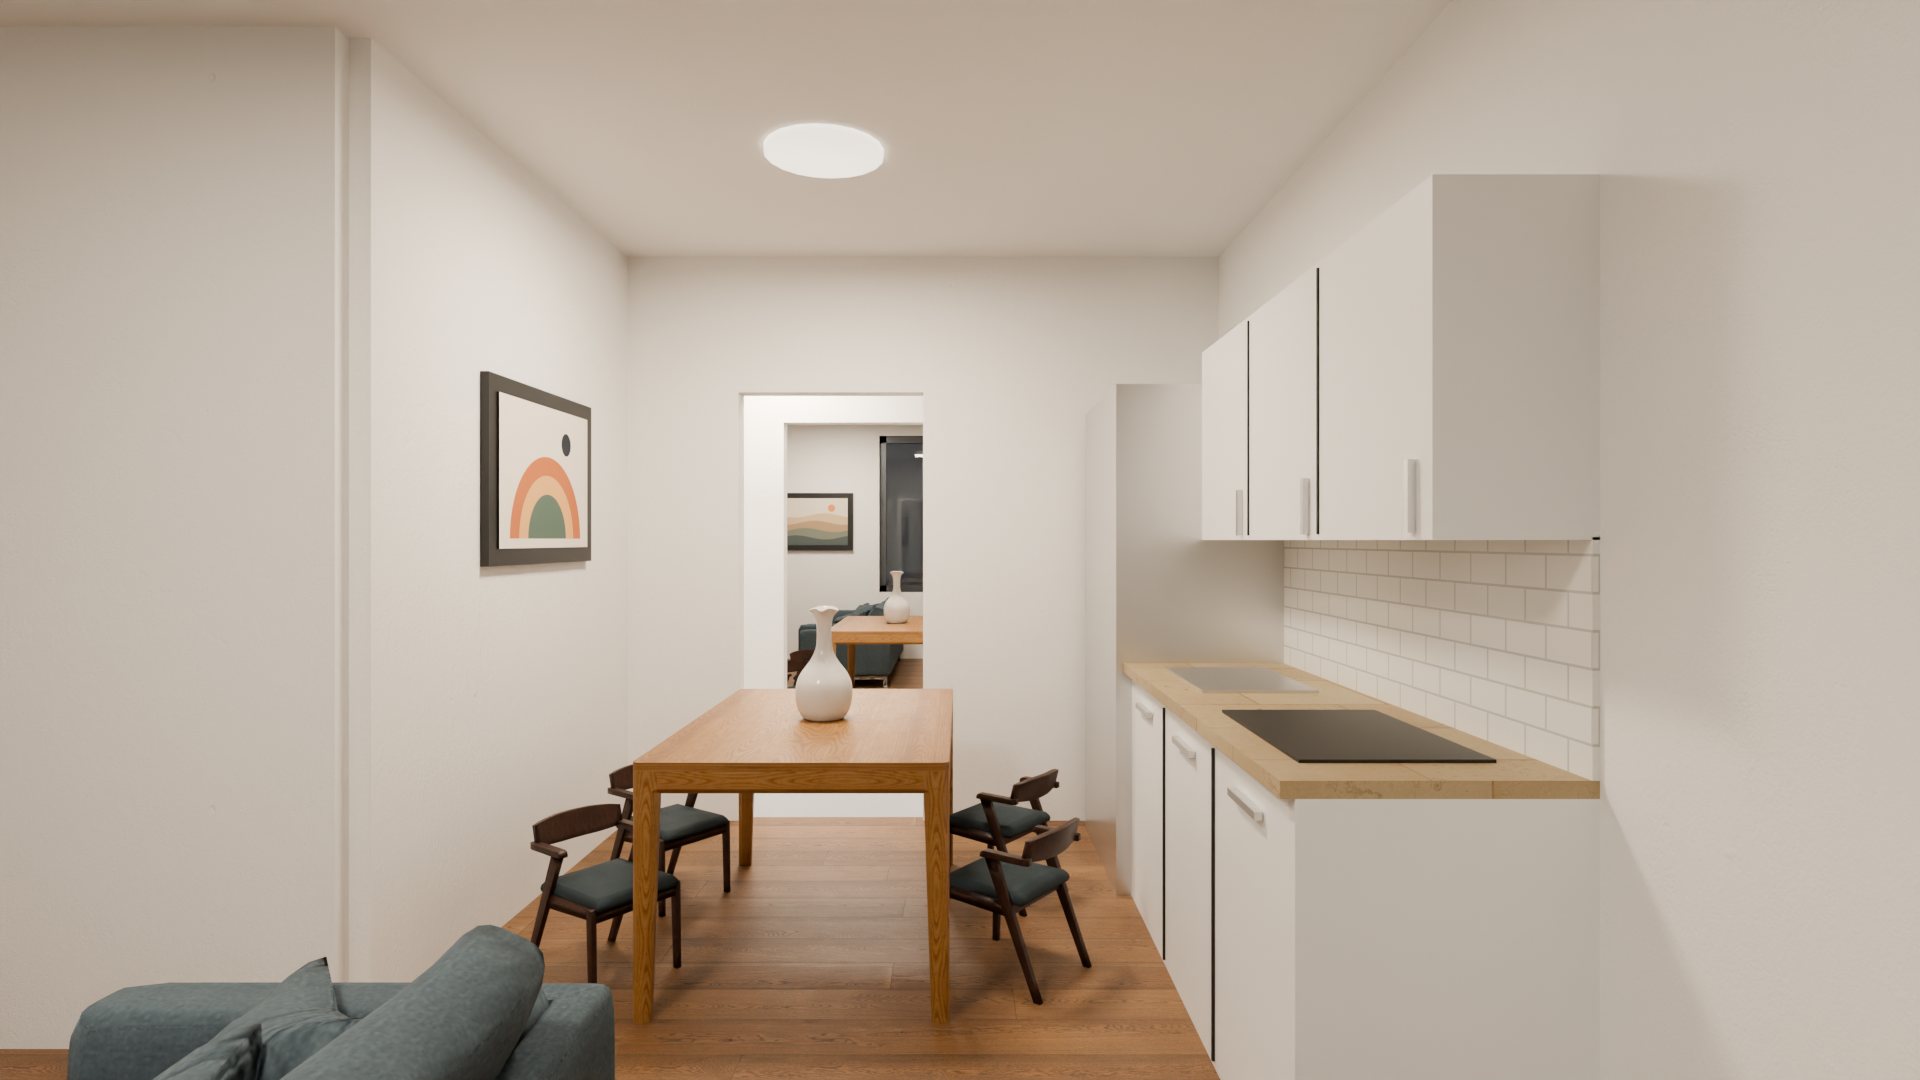
Dining and kitchen
Dining & kitchenOne-bedroom
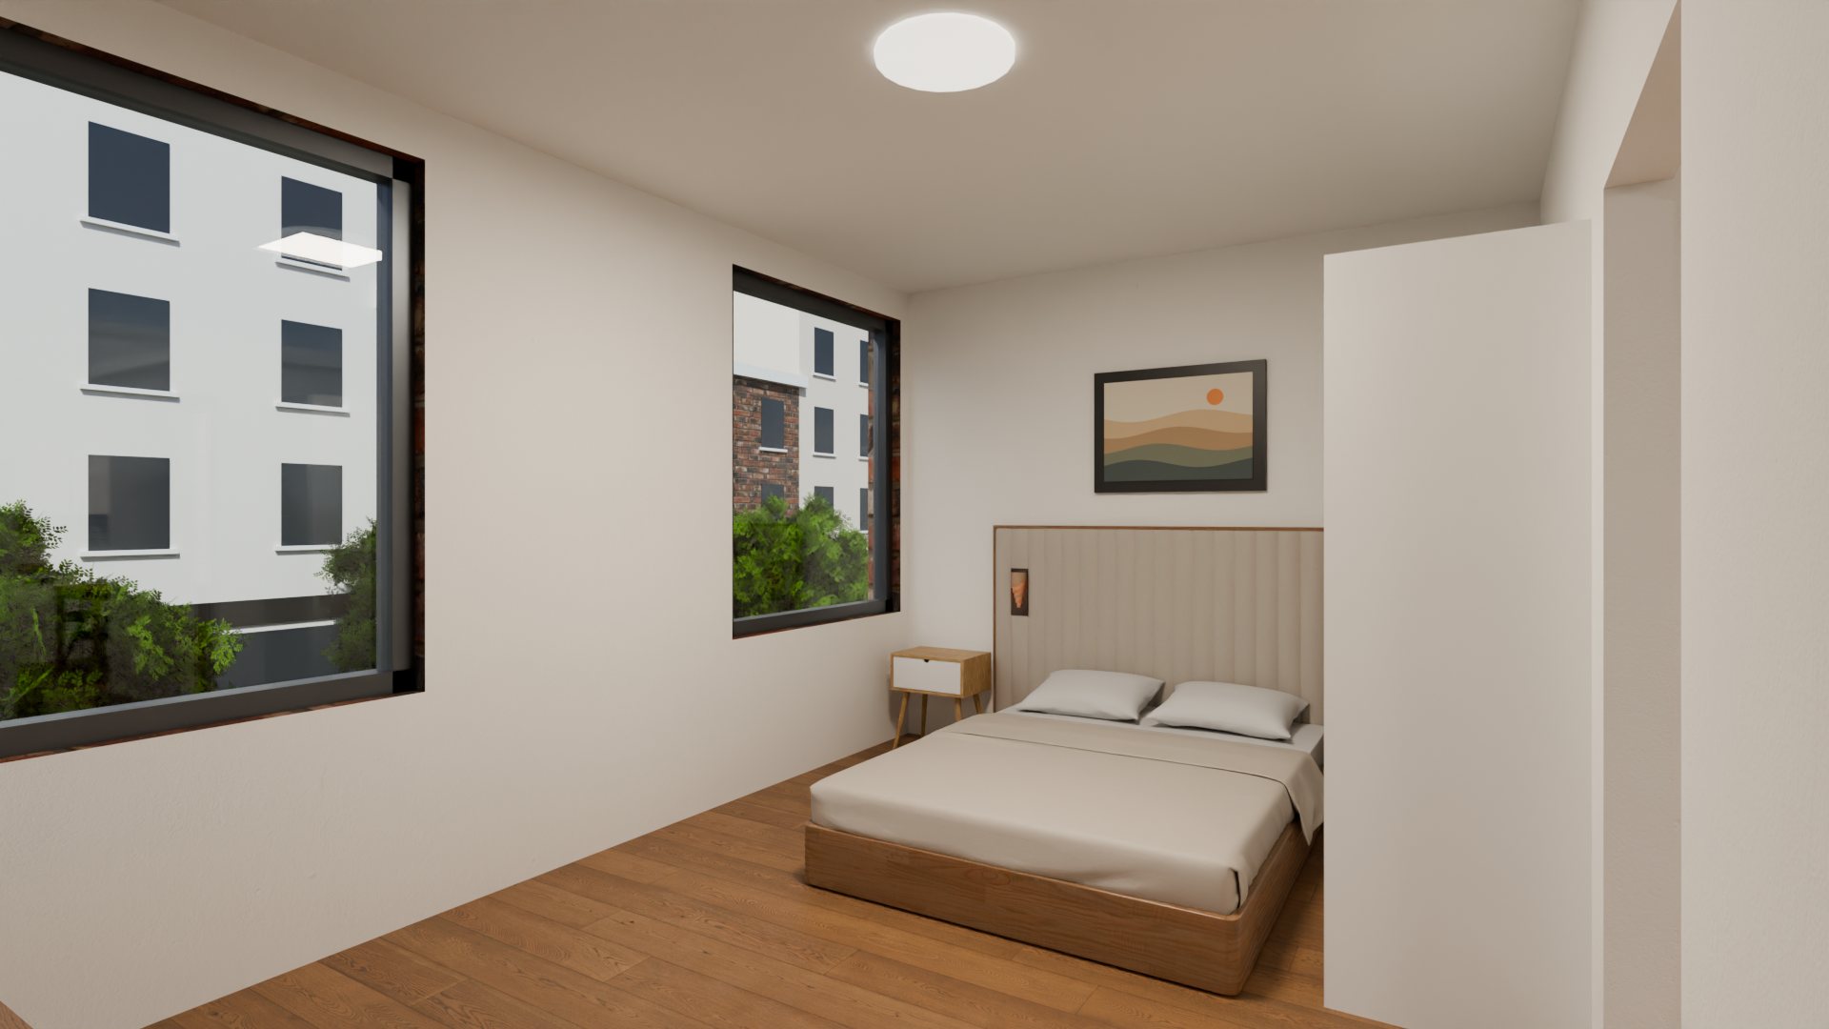
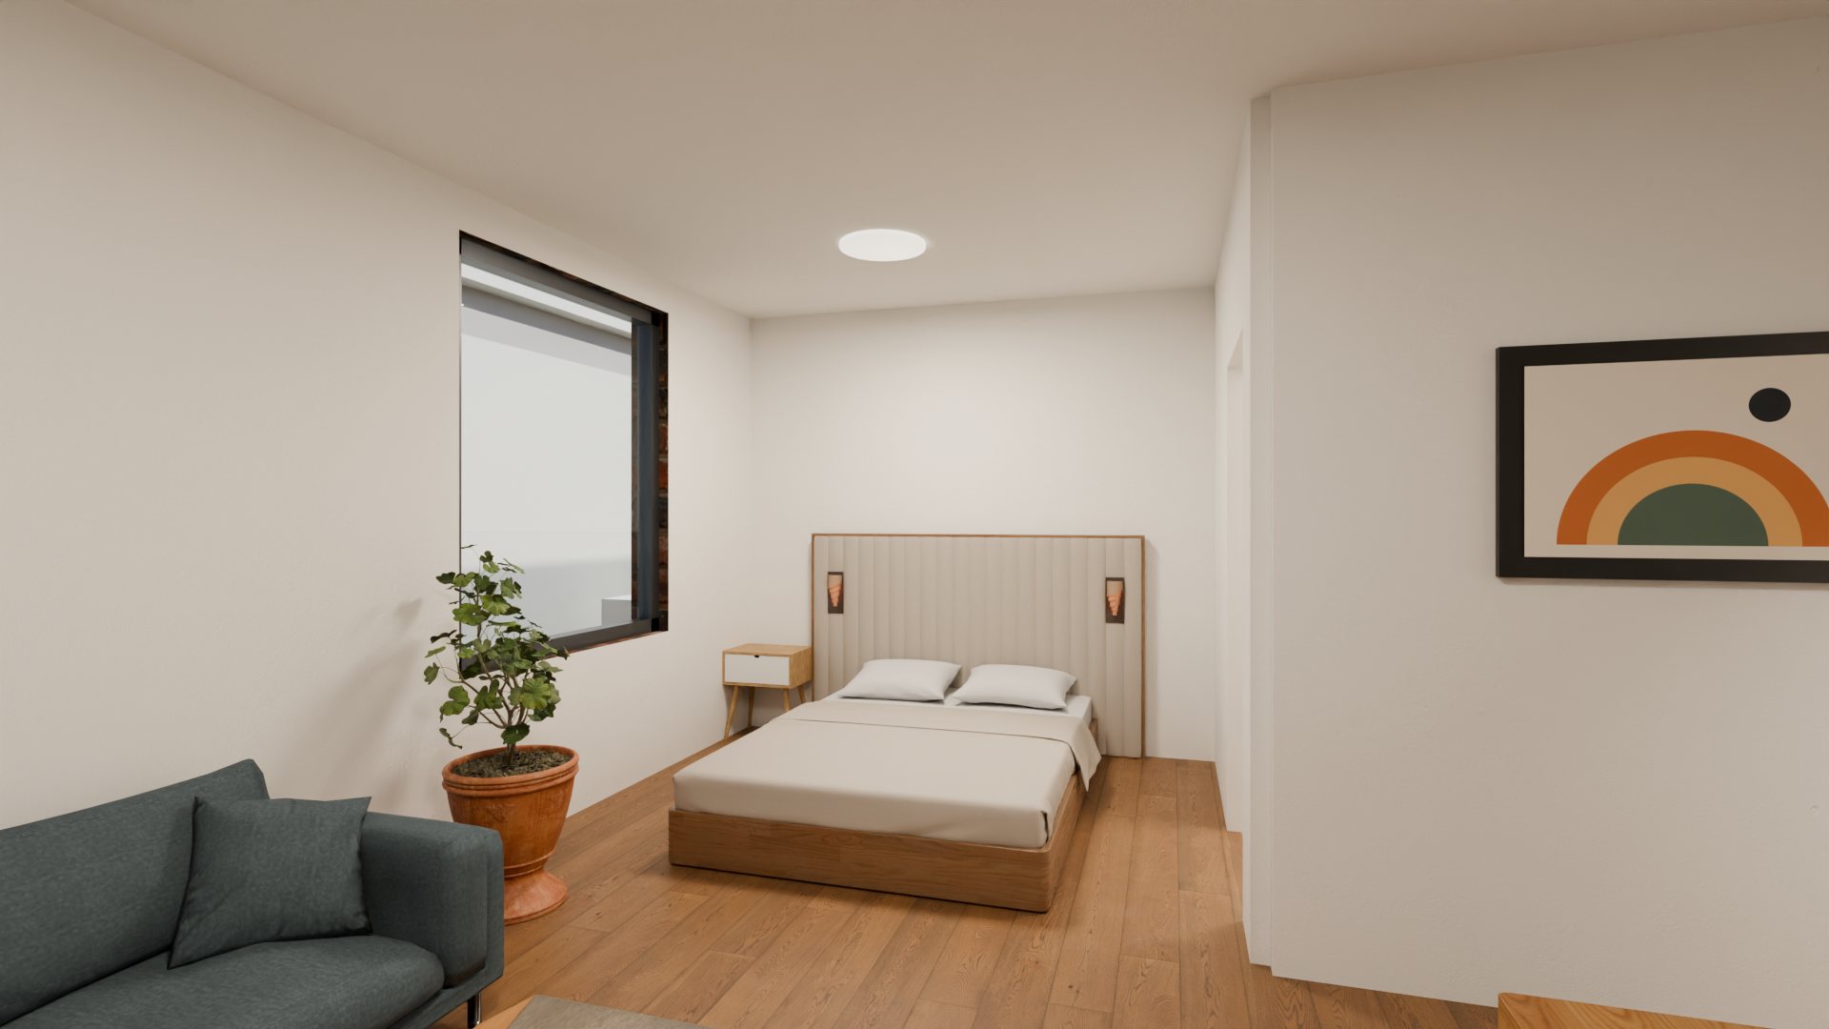
Bedroom
BedroomOne-bedroom
Studio
Studio359 sf
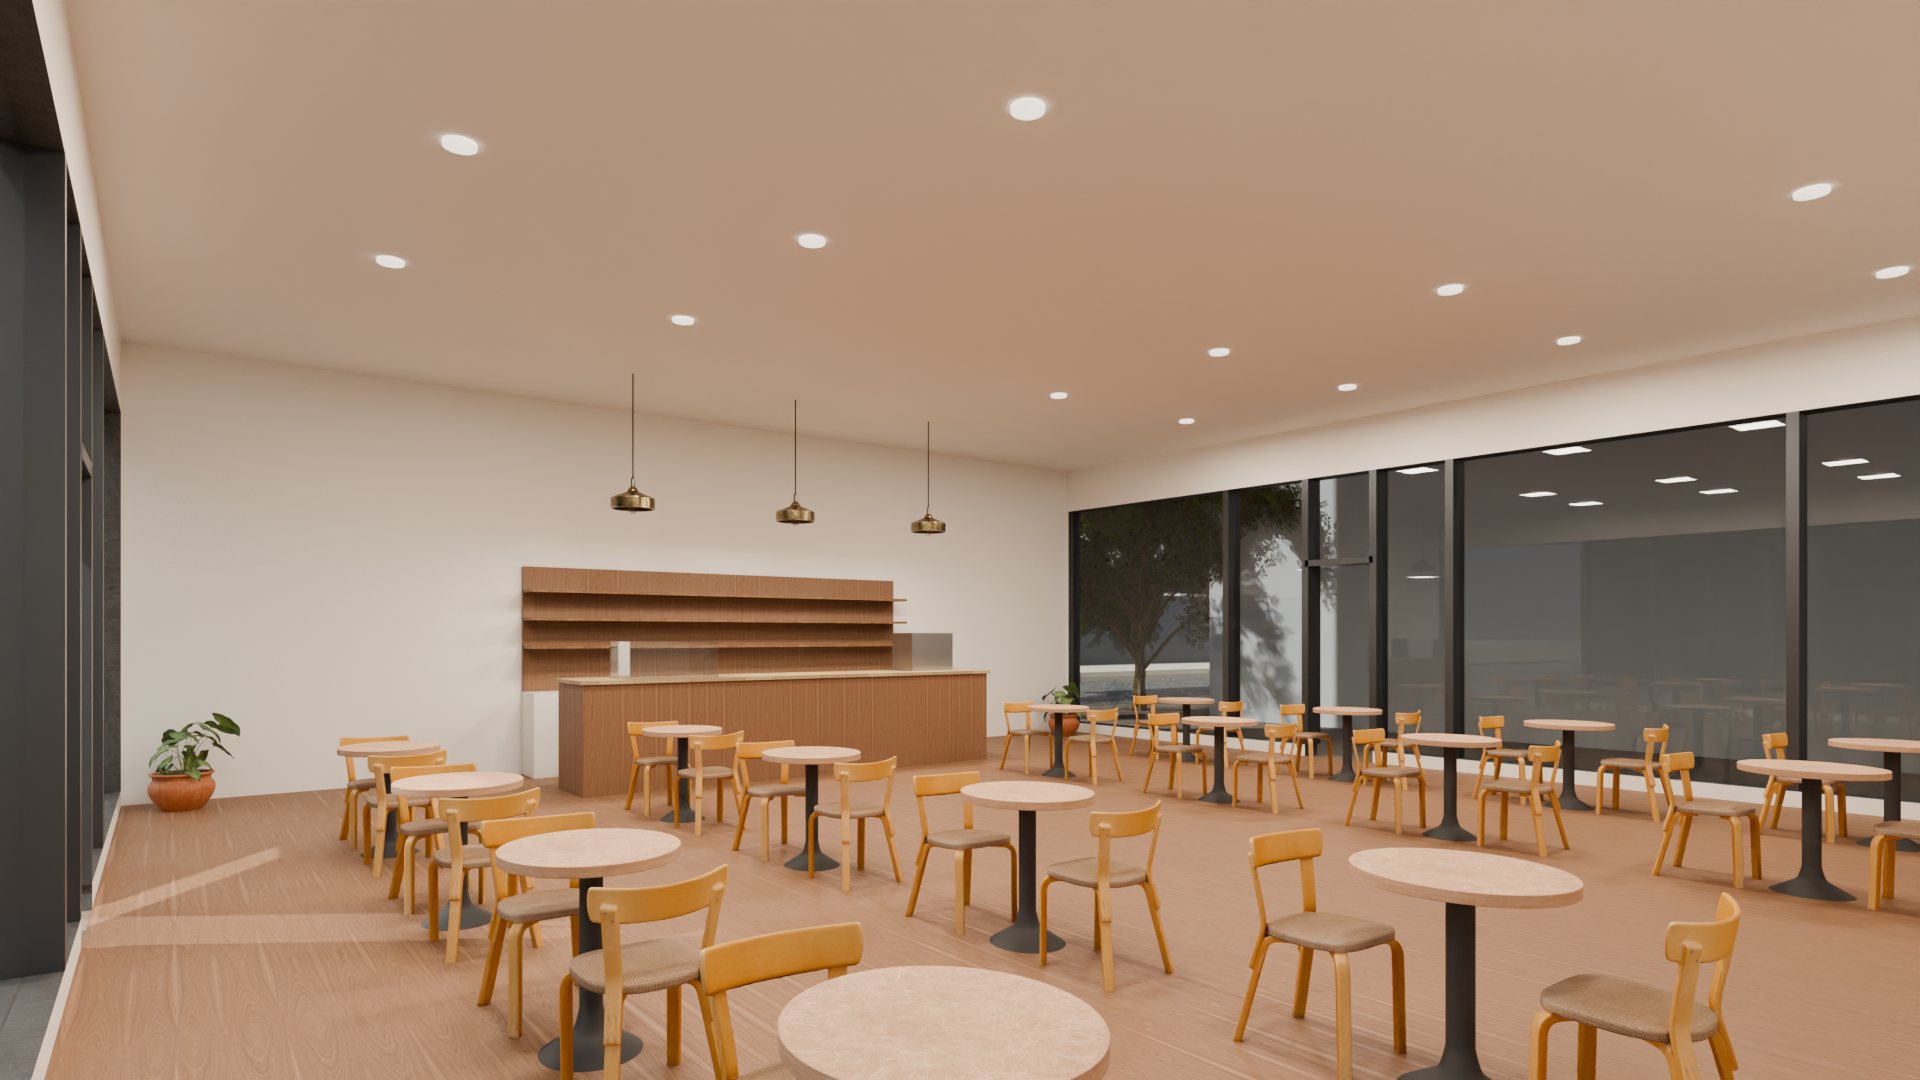
Ground-floor café
Ground-floor café1,532 sf retail

Unit mix

Numbers straight from the model — no separate spreadsheet to drift out of date.
TypeUnitsSizeTotal
1 bed / 1 bath9 (A–C, floors 2–4)498 sf4,482 sf
Studio3 (D, floors 2–4)359 sf1,077 sf
Café (retail)Ground floor1,532 sf1,532 sf
Total12 residences + retail7,091 sf

What this unlocks for Mill Towns Development

Win the approvals

Show exactly how the finished building sits on the block — street level, day and evening — accurate to the plans, not an artist's guess.

Win the capital

Investors fund what they can picture. A film, photoreal stills and a model they can open themselves turn a pro forma into a place.

Launch pre-sales

Buyers and tenants step inside the units, see the layouts and sizes, and share the link — months before opening.

Want to see this built for Mill Towns Development?

15 minutes is all it takes to walk through what the full package would look like for your actual project.

Book a quick call
Prepared by Austin Turner · Polyshares · austin@polyshares.com